BBC Elstree Centre Virtual Tour
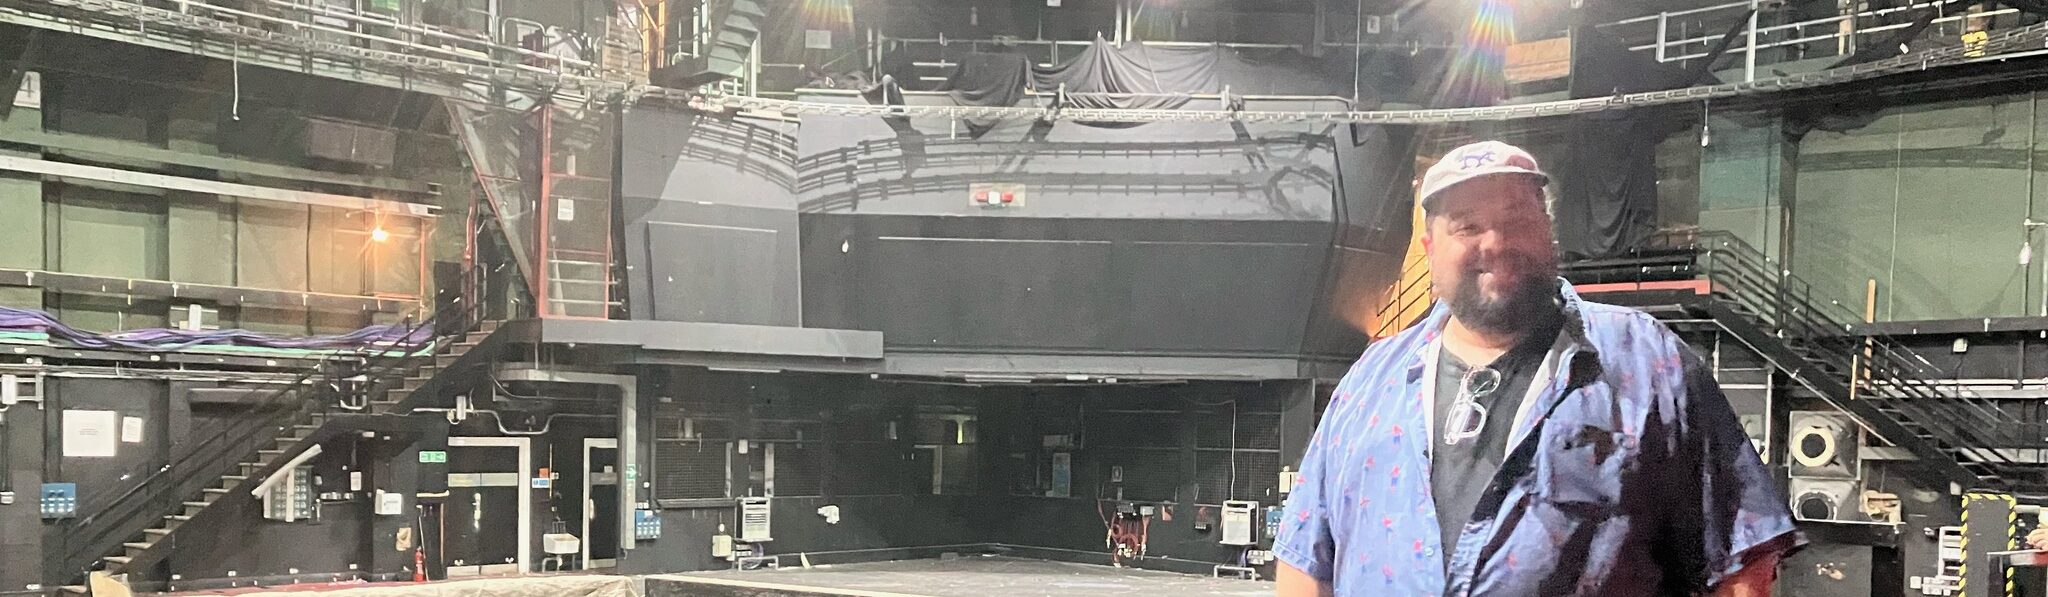
This virtual tour preserves the former Fairbanks Building and Neptune House at BBC Elstree Centre shortly before their demolition in summer 2025.
More than 400 panoramic images were captured throughout the buildings, documenting studio stages, dressing rooms, production offices, technical facilities, engineering areas, studio galleries, sound-mixing rooms, the canteen and the surviving former sets of Holby City. Together, they create a detailed visual record of spaces that played an important part in British film and television production for many decades.
Viewers should be aware that the buildings are shown during the final period before demolition, following asbestos surveys and intrusive checks. Some ceilings, wall panels, fittings and finishes had therefore been disturbed or removed, and many areas no longer appear as they did while the studios were fully operational. These images should not be taken as representative of the condition in which generations of casts, crews and studio staff knew and used the buildings.
The tour nevertheless offers a unique opportunity to explore and preserve these historic production spaces. The Fairbanks Building and Neptune House were associated with countless programmes, including The Muppet Show, Sapphire & Steel, This Is Tom Jones, Top of the Pops, Grange Hill, Two of a Kind, ’Allo ’Allo!, Holby City and many others.
By recording the buildings immediately before they disappeared, The Elstree Project has created a permanent digital record of their scale, layout and working environment. These images complement our oral-history archive by preserving not only the memories of the people who worked at BBC Elstree Centre, but also the physical spaces in which those memories were made.
The Elstree Project wishes to express its gratitude to the staff and management of Oxygen Studios for the full access granted to us to make this recording possible. Their generosity and cooperation allowed this preservation to happen.
Use your mouse, trackpad or touchscreen to move around each 360° image and explore the buildings.
The work will be updated with audio of oral history interviews about the studio in the coming months. We are also looking for feedback on this particular work, and would appreciate constructive comments.
Credits
For University of Hertfordshire:
Howard Berry
Principal Investigator
360º Photography, LiDAR op, and Interactive Build
Ila Desai & Paul Roberts
Stills Photography
Kevin Jon Davies
Floorplan Mapping
Jack Maw
Unreal Engine Point Cloud Build
Alberto Marcis
LiDAR Point Cloud Interpretation
Lewis Batt
LiDAR Data Support
Emine Dinc
LiDAR Scanner Configuration
Vienna Unamba
LiDAR Support
Adi Winward & Ed Brothwood
Acoustic Impulse Response Capture
For Oxygen Studios:
Jonathan Greenfield
Catherine Senda
Mark Smith
Rory Williams
Funded by an AHRC IAA grant through the University of Hertfordshire in 2025.
